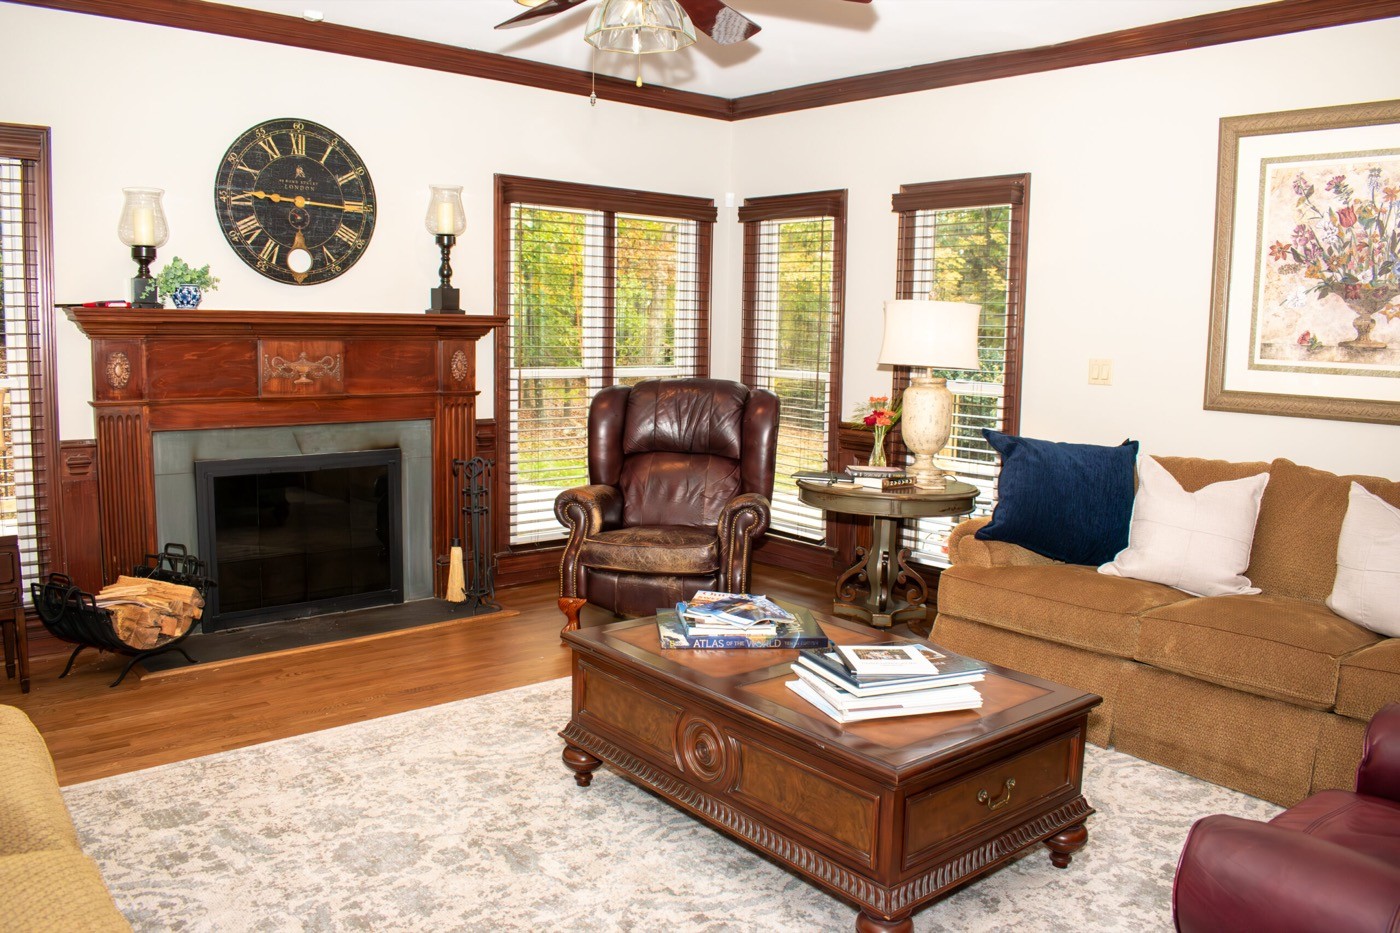
Kitchen by GC Design Build
Stock photo — modern home at dusk

Design-build in Charlotte · Best of the Best Builder, Charlotte Magazine 2023 + 2024

Drawn, then built.
By one team.

Start a project +

Stock photo

Stock photo — modern home at dusk

Design-build in Charlotte · Best of the Best Builder, Charlotte Magazine 2023 + 2024

Drawn, then built.
By one team.

Start a project +

Stock photo

Bedroom renovation by GC Design Build

Our firm

Our firm

We design and build custom homes, additions and renovations in Charlotte’s older neighborhoods. Architects, designers and builders work as one firm under one contract, so the people pricing the work are in the room when it’s drawn.

2023 + 2024

Best of the Best Builder, Charlotte Magazine

One contract

One contract

Design and construction under one roof

Your architect, or ours

Your architect, or ours

In-house design or alongside the architect you’ve chosen

Stock photo — architectural plans

DRAWN

DRAWN

DRAWN

Plans by our designers, or alongside the architect you’ve already chosen.

Stock photo

01 / 03

Stock photo — material samples

PRICED

PRICED

PRICED

Selections priced as they’re drawn, so the number you approve is the number you build.

Stock photo

02 / 03

Stock photo — finished living room

BUILT

BUILT

BUILT

One team runs every trade, inspection and the final walkthrough.

One team runs every trade, inspection and the final walkthrough.

Start a project +

Stock photo

03 / 03

Three ways we build. Every one gets design and construction under one contract.

Addition by GC Design Build

Custom homes

Custom homes

New homes on infill lots and teardowns, designed for the street they sit on.

Custom homes

01

Additions

Additions

Second stories, primary suites and rear additions matched to the original house, down to the floors.

Additions

02

Renovations

Renovations

Kitchens, baths and whole-house renovations that keep the character and fix everything behind the walls.

Renovations

03

Stock photo
How we work
One team from first sketch to final walkthrough.
01
Discovery
We visit the site, hear how you live and talk honestly about budget.
02
Design
Our designers, or your architect, develop plans and selections priced as we go.
03
Build
Our team manages every trade and inspection, with progress in your client app.
04
Hand-off
A detailed walkthrough, a closed punch list and a warranty you can call on.
Stock photo — house with front porch

“I really, really loved the app where I could check in on the schedule, what was next.”

“I really, really loved the app where I could check in on the schedule, what was next.”

Sarah S. — Google review, home addition and renovation

Sarah S. — Google review, home addition and renovation

See the process +

Stock photo

Let’s build the house you’ve been drawing in your head.

Tell us about the house and what you have in mind. We’ll set up a site visit.

Tell us about the house and what you have in mind. We’ll set up a site visit.

3415 Commonwealth Ave, Charlotte

Runnymede interior
GC Design Build

Studio

Studio

3415 Commonwealth Ave

Charlotte, NC 28205

Contact

Contact

letsbuild@gcdesignbuild.com

(980) 485-5138

© 2026 Sketch & Frame. All rights reserved.

Homepage concept by Sketch & Frame. Not a live site.

Concept by Sketch & Frame

Create a free website with Framer, the website builder loved by startups, designers and agencies.